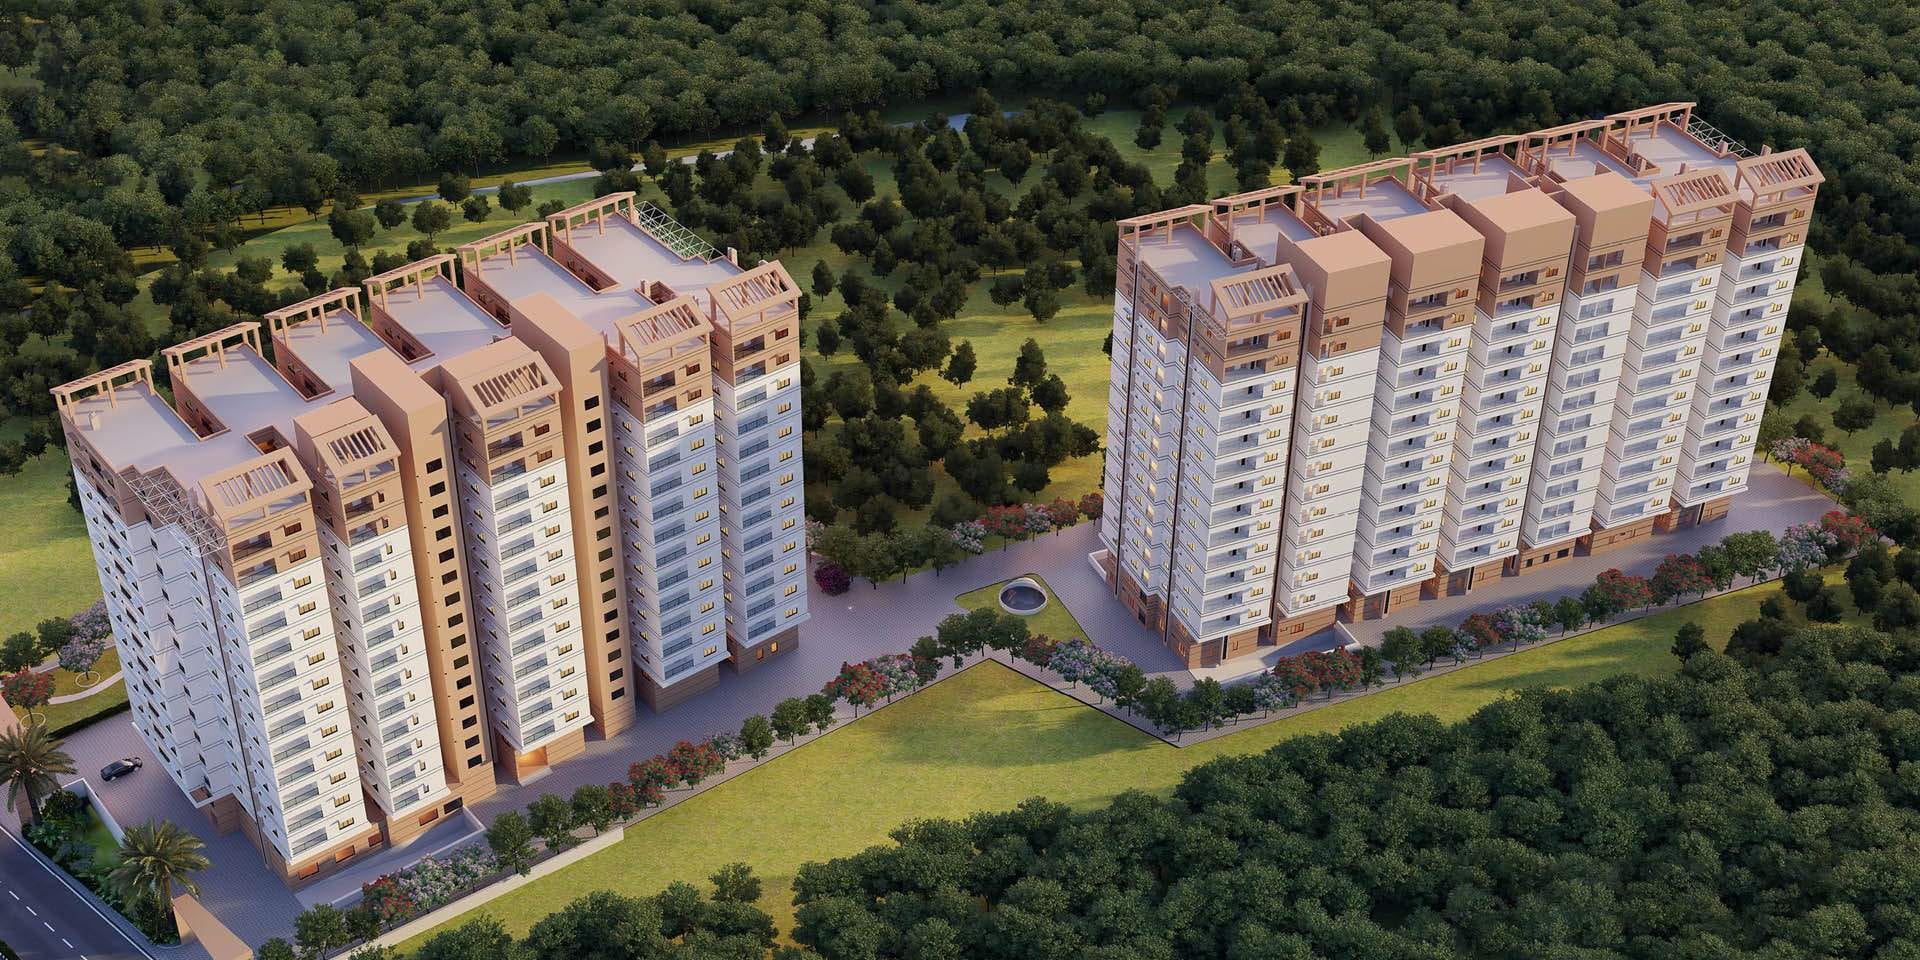
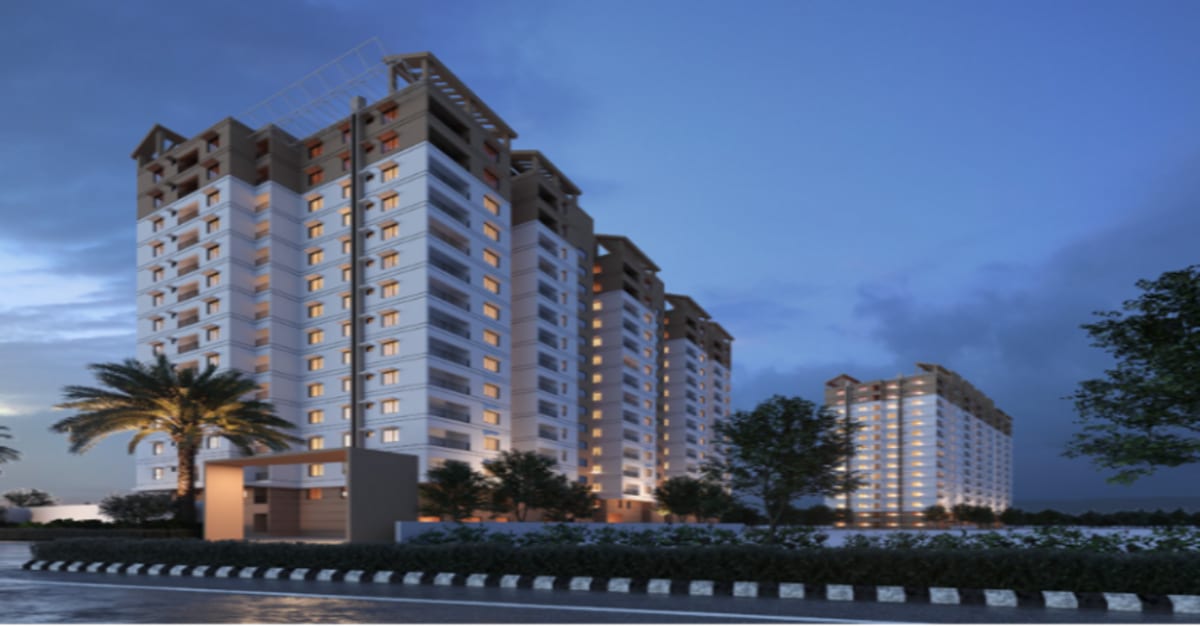
An Exclusive Community Across 3.1 Acres, 2 Towers of Timeless Elegance, one finished address.
Parkville is a gated community of 350 homes at Tellapur, on the western edge of Hyderabad's IT corridor. Construction is complete, the gardens are planted, and the first families have moved in.
Project status · as of March 2026
Upcoming
Under construction
Ready to move in
Developed by Madhu Infrastructure Private Limited, Hydershakote, Hyderabad — the promoter of record with TS RERA.
Madhu Infra's Parkville, Tellapur — redefining urban living, from the official Parkville YouTube channel.
Land area
3.1acres12,808.6 m² registered with TS RERA
Towers
2G+14Tower A and Tower B
Apartments
350homes155 in Tower A · 195 in Tower B
Apartment sizes · 2 & 3 BHK
1,509–2,189sq ftSaleable, floors 3–15 · from 1,245 sq ft on floors 1–2
Compact homes
301 BHK & studio290–763 sq ft, Tower B
Parking
2cellar levelsMarked bays, EV charging
Frontage
100ft roadGated entry from the road
Why Parkville
01
Ready to move in
Construction is complete and homes are available for immediate possession — you see exactly what you are buying.
02
School at the doorstep
Glendale International Academy is about 300 m away, with five more schools within 7 km.
03
East or west facing
Every home faces east or west, as the developer's official area statements show.
04
Nothing hidden
RERA-registered, with carpet, flat and saleable areas and the official plan for every home.
Curated experiences
A life that blooms, within the gates.
A clubhouse, gardens and play spaces, steps from home — every photograph taken at Parkville.
01 / 08
Wellness
Indoor swimming pool
Fitness
Gymnasium
Clubhouse
Cafe House
Family
Children's play area
Gardens
Pergola walkways
Outdoors
Lawns & seating steps
Landscape
Water features
Convenience
Two-level cellar parking
All amenities
Indoor swimming pool
Temperature-controlled, all year
Kids' pool
A separate pool for children
Yoga, aerobics & meditation
A calm room for mind and body
Table tennis
Indoor tables for a quick rally
Board games
A quiet corner for unhurried play
Music & dance
Room to practise and perform
Multipurpose hall
With a pantry, for celebrations
Board room
Meetings, close to home
Guest rooms
Stays for visiting family
Children's play area
Soft-surface play in the gardens
Jogging track
Morning runs, evening walks
Landscaped garden
Lawns, pergolas, water features
Homes & location
Room to grow, close to everything.
Spacious 2 and 3 BHK homes, plus a few compact 1 BHK and studio homes, on a 100-ft road in Tellapur — minutes from school and twenty from the Financial District.
Minutes to School. Closer to Work. Connected to Everything.
Nestled in Hyderabad's fast-growing western corridor, Tellapur brings you closer to Gachibowli, the Financial District, and the Outer Ring Road — making everyday journeys simpler and life more fulfilling.
300mGlendale International Academy
≈20minFinancial District
≈20minGachibowli IT hub
3.4kmCitizens Hospital
4kmAparna Neo Mall
ORR Exit No - 2Outer Ring Road, nearby access
Financial District≈ 20 min drive
Gachibowli IT hub≈ 20 min drive
Kokapet≈ 30 min drive
Glendale International Academy, Tellapur≈ 300 m
Sadhana Infinity School≈ 1.9 km
Manthan International School≈ 2.8 km
Meru International School≈ 3.9 km
Sancta Maria Global School≈ 4.8 km
Birla Open Minds School, Gopanpally≈ 6.5 km
Citizens Hospital≈ 3.4 km
Medicover Hospital≈ 5.4 km
Ankura Hospital≈ 7.8 km
Srikara Hospital≈ 8.4 km
AIG Hospitals≈ 12 km
Aparna Neo Mall≈ 4 km
Flipside Adventure Park≈ 8 km
Palapitta Cycling Park≈ 11 km
Sarath City Mall≈ 12 km
Gandipet Park≈ 12 km
Atrium Mall≈ 13 km
Lulu Mall≈ 15 km
Frontage on a 100-ft wide roadAt the gate
Outer Ring Road (ORR Exit No - 2)Nearby access
Rajiv Gandhi International AirportVia ORR Exit No - 2
Distances are approximate road distances as published by the developer. Drive times are indicative and depend on traffic and route.
Don't Just Take Our Word for It. Hear It From Our Residents.
Featured story
Ujwala's dream-home journey
Homeowner at Parkville
Ujwala has recently stepped into her new home at Parkville. She shares her journey to it — from the peaceful surroundings to the thoughtfully designed amenities she now enjoys every day.
Video story
Mr. Vayunandan
Early buyer, now a homeowner
He chose Parkville at an early stage. He explains why he believed in the project from the start, how it has turned out, and why he recommends it to future homebuyers.
Video story · In Telugu
Shyam
Homeowner at Parkville
Shyam moved in recently. He talks about finding the right home, the amenities, the green landscaping and the community he has found here.
Video story · Short
Varshi
New homeowner at Parkville
Varshi moved into Parkville recently and has started a new chapter here.
Video story · Short
Supriya
Resident at Parkville
Supriya moved in recently. The spacious rooms, the balconies and the warmth of the community bring a new reason to smile every day.
Video story · Short
Uday Kumar
Homeowner at Parkville
Uday Kumar on owning a home built with trust and quality: the structure, the thoughtfully designed spaces and the amenities.
Video story · Short
Tejal Raje
Resident at Parkville
Tejal Raje on everyday life at Parkville: the fountain views, the children's play area and the greenery.
Video story · Short
Shirisha
Resident at Parkville
Shirisha on why choosing Parkville was one of the best decisions for the family: peaceful surroundings, a well-planned home and mornings on the balcony.
Video story · Short
Sudheer
Homeowner at Parkville
Sudheer on finding more than a home at Parkville: comfort, quality and modern living.
Video story · Short
Mr. Ramakrishna
Homeowner at Parkville
Mr. Ramakrishna chose a home here after seeing the model flat: the design, the well-planned kitchen, the space and the amenities.
Video story · Short
Anusha
Resident at Parkville
Anusha's favourite part of Parkville is the clubhouse: the gym, the indoor games and the temperature-controlled pool.
Video story · Short
Mr. Sudheer
Resident at Parkville
Mr. Sudheer on the community, the amenities and the peaceful living at Parkville.
Videos from the official Parkville channel. They play right here on the page.
The developer and promoter of Parkville, with its corporate office at Hydershakote, Hyderabad. Parkville is registered with TS RERA and was completed in March 2026, with the areas and plan of every home published.
By appointment — book above, call or WhatsApp and we'll confirm a time.
Where is Parkville located?
At Tellapur, Gachibowli Extension, Hyderabad – 502 032, on a 100-ft wide road in west Hyderabad — close to Gachibowli, the Financial District and the Outer Ring Road.
What configurations are available?
3 BHK homes in both towers and 2 BHK homes in Tower B, along with a limited number of compact 1 BHK and studio homes in Tower B. Ask our team which of these are currently available.
What are the apartment sizes?
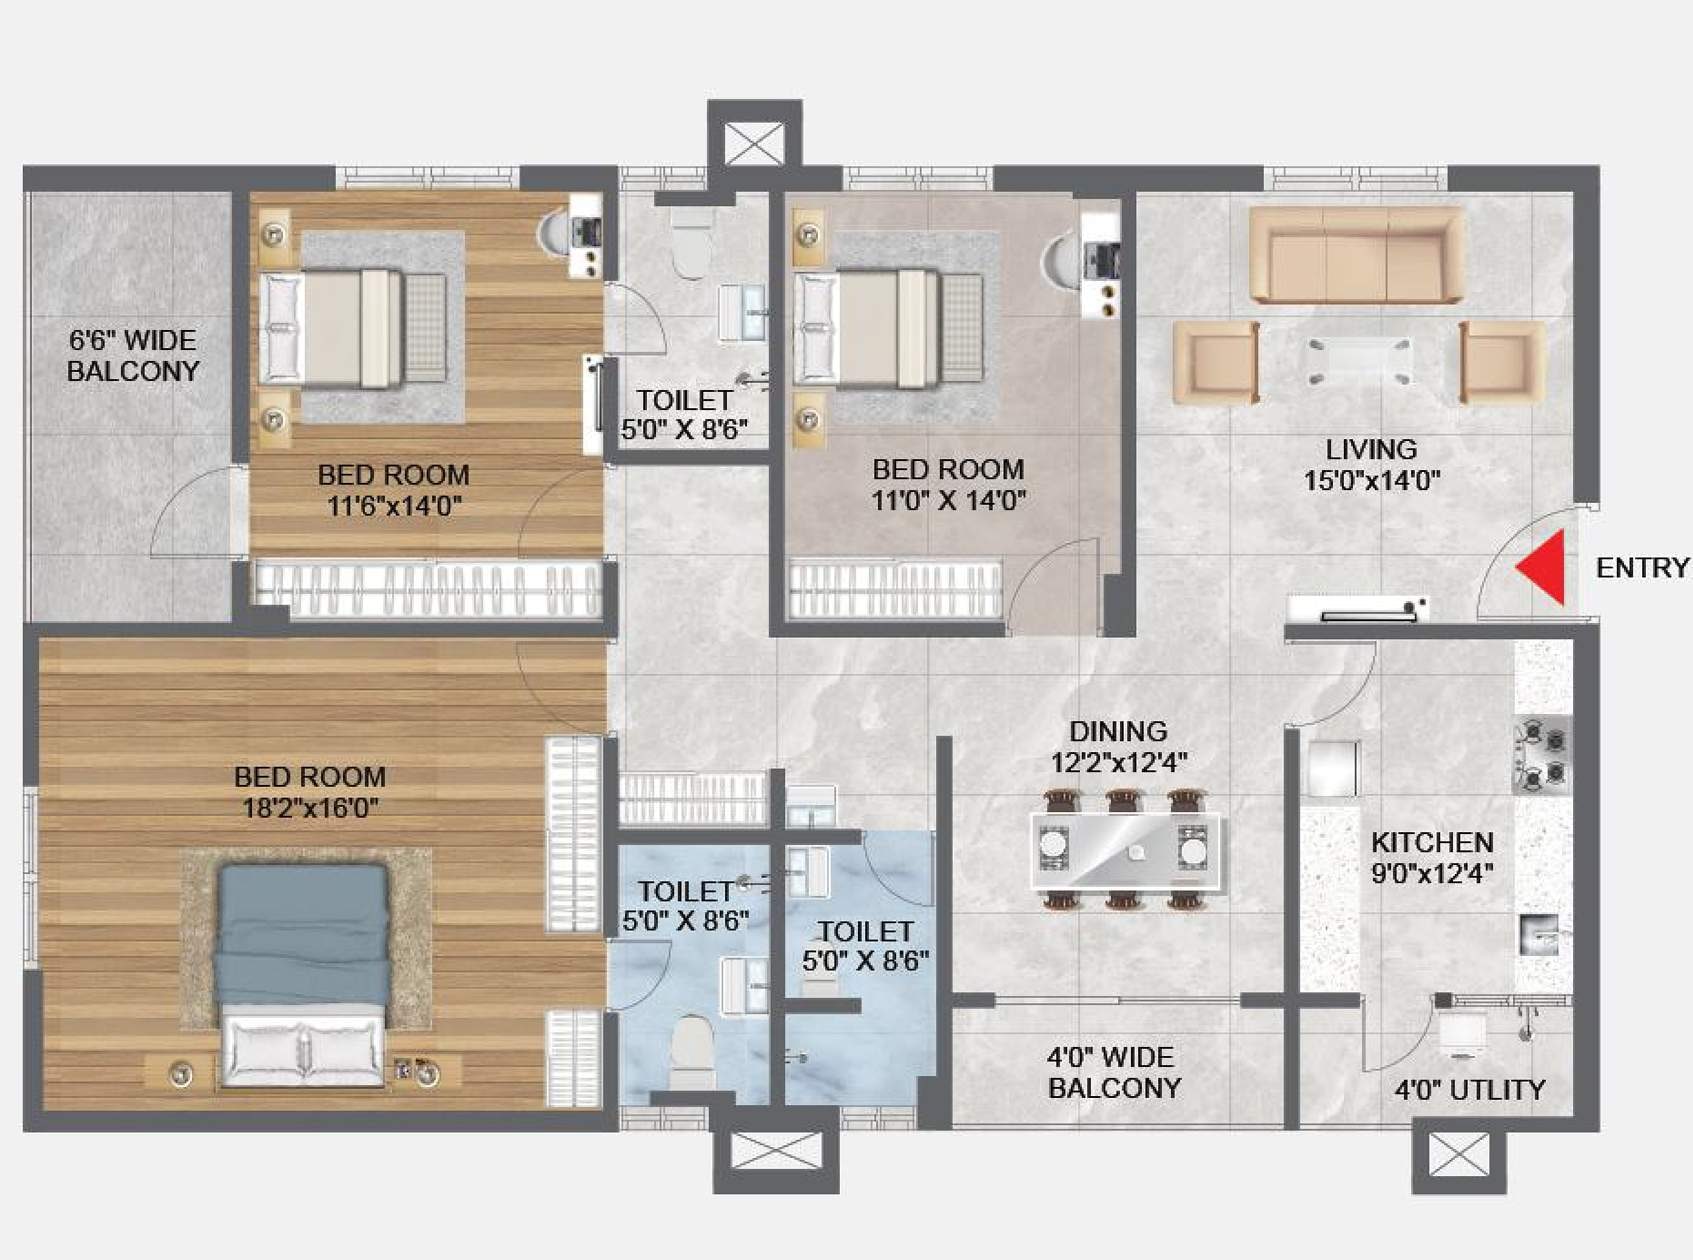
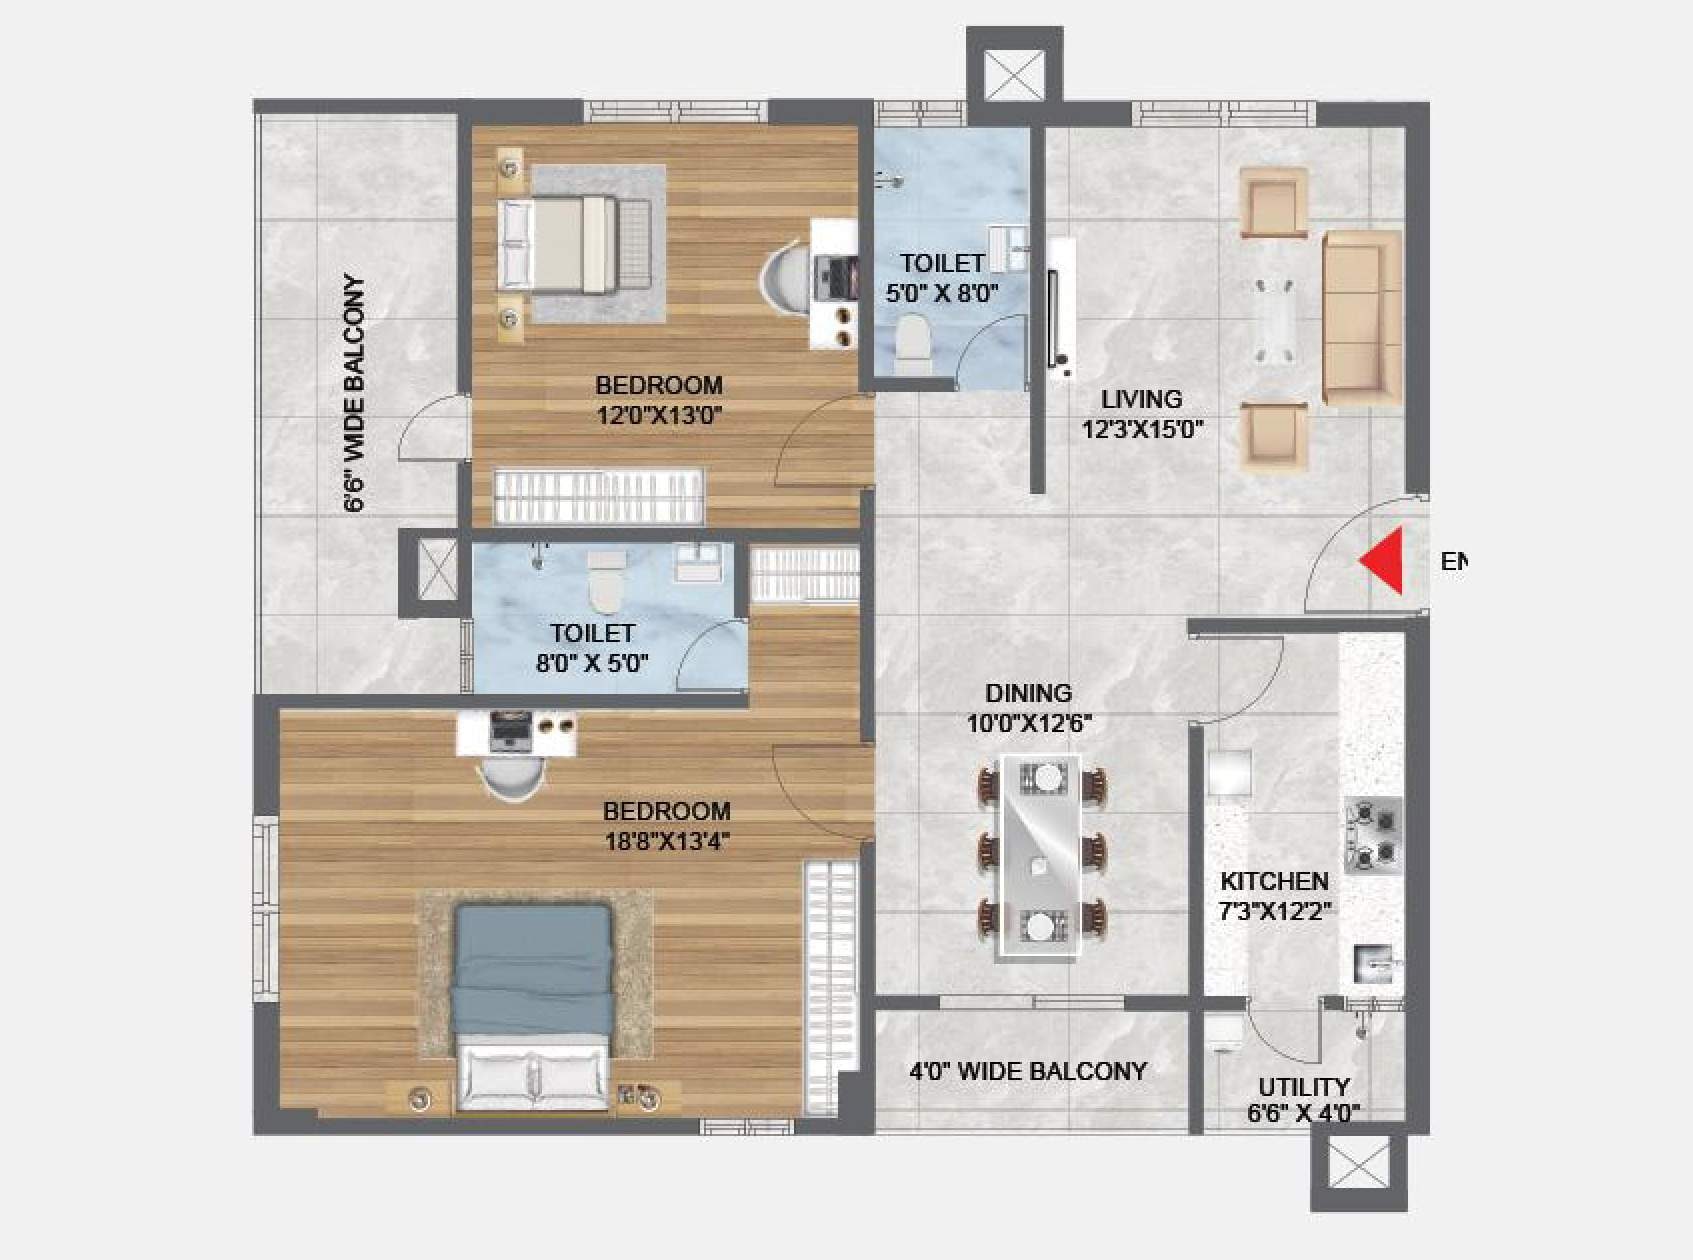
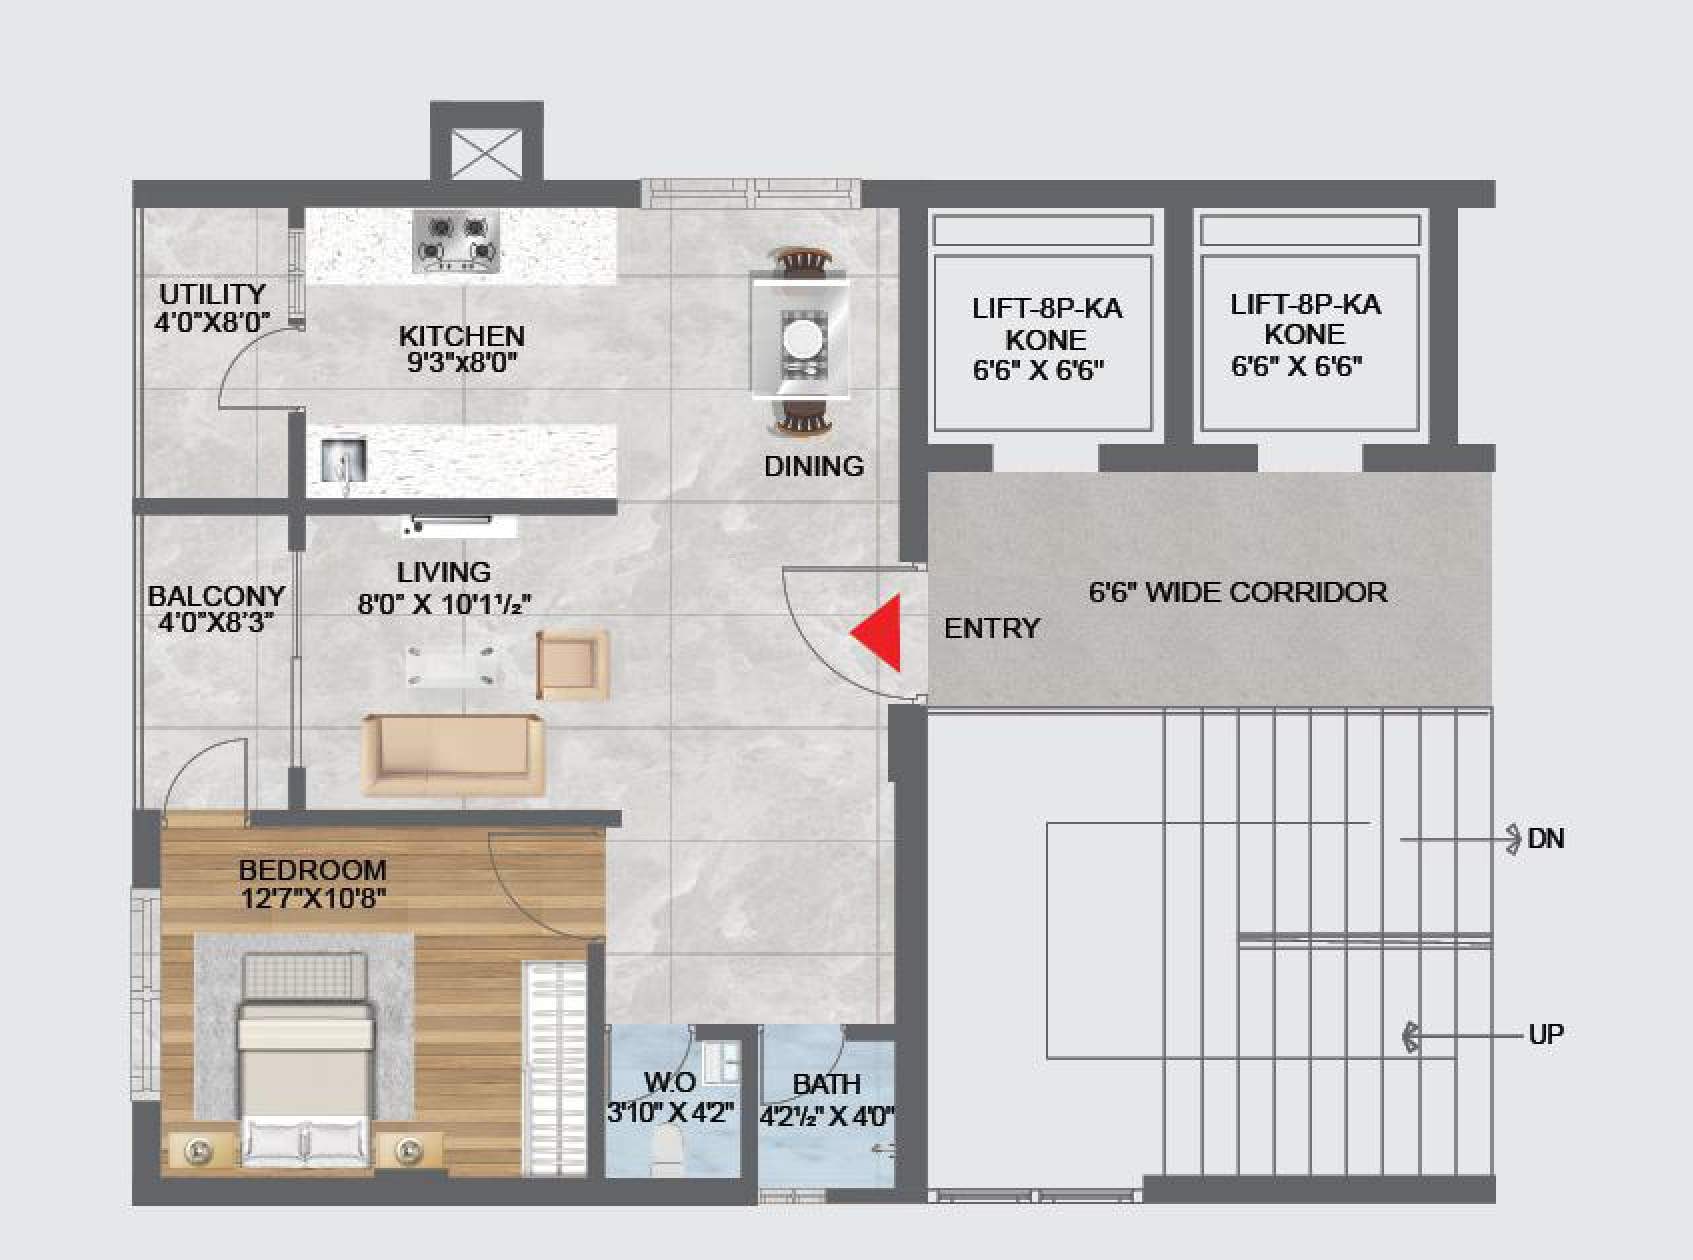
2 and 3 BHK homes range from 1,245 to 2,189 sq ft saleable (1,509 to 2,189 sq ft on floors 3–15). Across all types, saleable areas run from 290 to 2,189 sq ft, and RERA carpet areas from 197 to 1,505 sq ft. Every type's carpet, flat and saleable area is on the floor plans page.
What is the price, and which homes are available?
Prices and availability change as homes are sold, so we share them on request. Ask for the price sheet, call or WhatsApp, and our team will send the current prices and the list of available homes.
What is the possession status?
Ready to move in. Construction is complete, residents are moving in, and homes are available for immediate possession (status as of March 2026).
Is Parkville RERA registered?
Yes. Parkville is registered with the Telangana State Real Estate Regulatory Authority (TS RERA) under number P01100002105. You can verify it on the TS RERA portal.
What amenities are offered?
An indoor temperature-controlled swimming pool and kids' pool, gymnasium, yoga, aerobics and meditation room, indoor games including snooker and table tennis, music and dance, a multipurpose hall, clubhouse café, guest rooms and board room, plus an amphitheatre, children's play area, jogging track, landscaped gardens with water features, EV charging points and two levels of cellar parking.
Where can I see the floor plans?
On the floor plans page: every unit plan with its carpet, flat and saleable areas, the master plan, both typical floor plans and the clubhouse level. Each opens full screen with zoom.
How do I get the brochure?
Use , or message us on WhatsApp and we'll share it.
How can I arrange a site visit?
Book a visit with the enquiry form, call +91 93475 25939 or +91 93461 07229, or message us on WhatsApp. Visits are by appointment, and our team will confirm a time with you.